Study, Schöfflisdorf
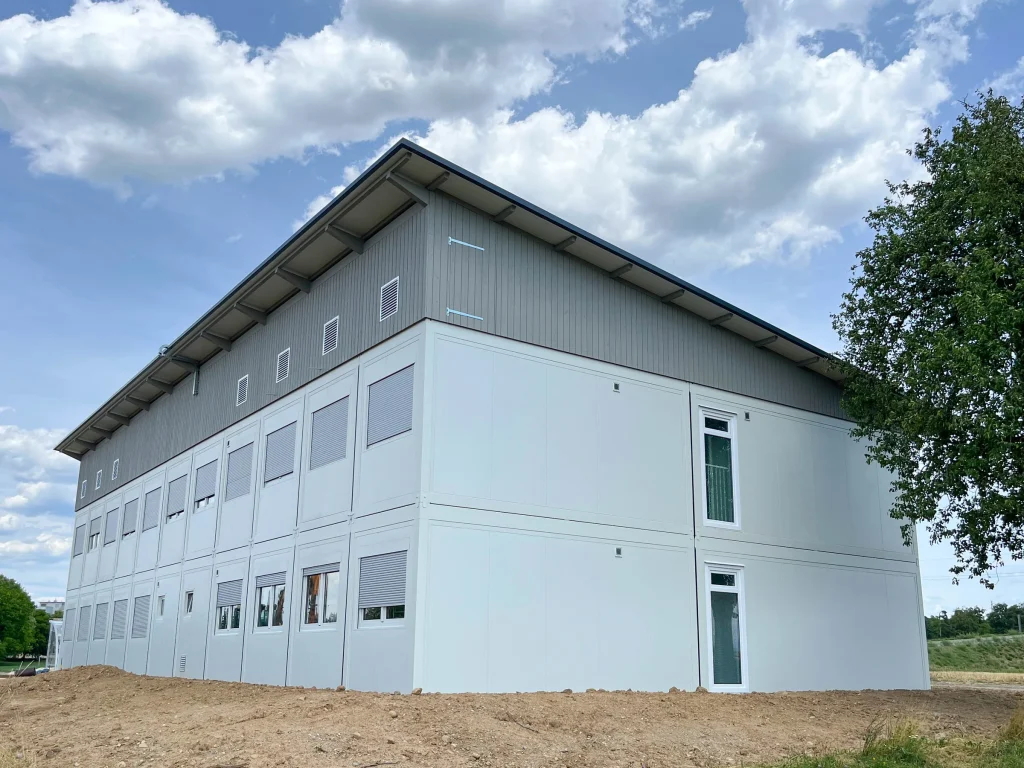
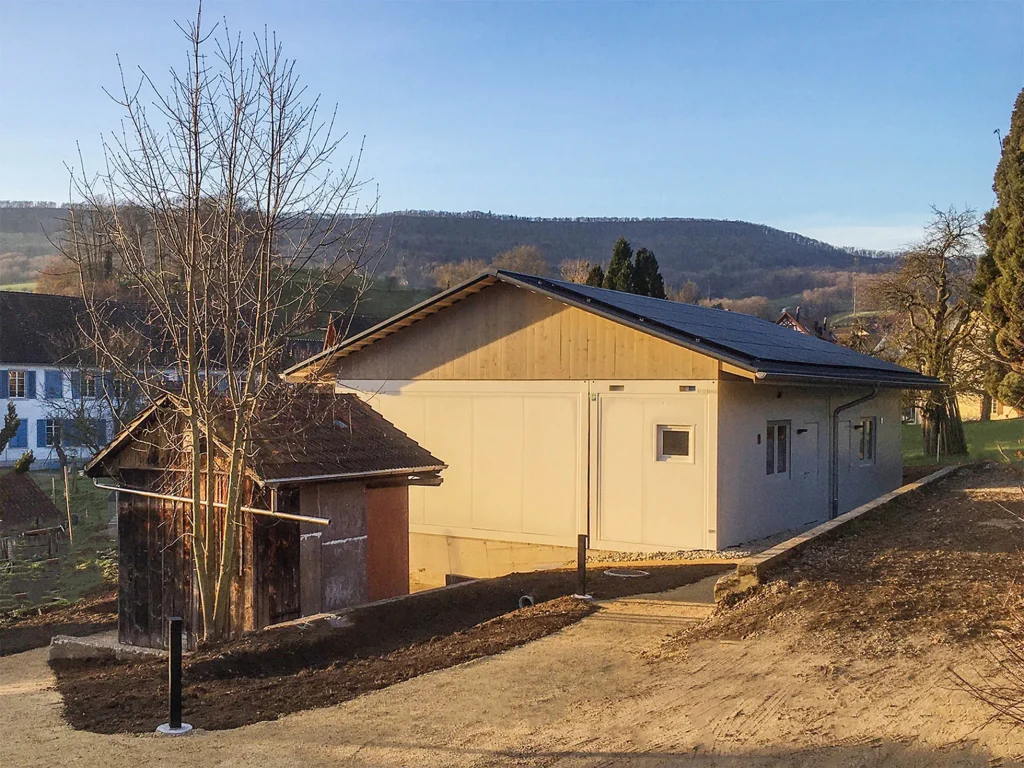
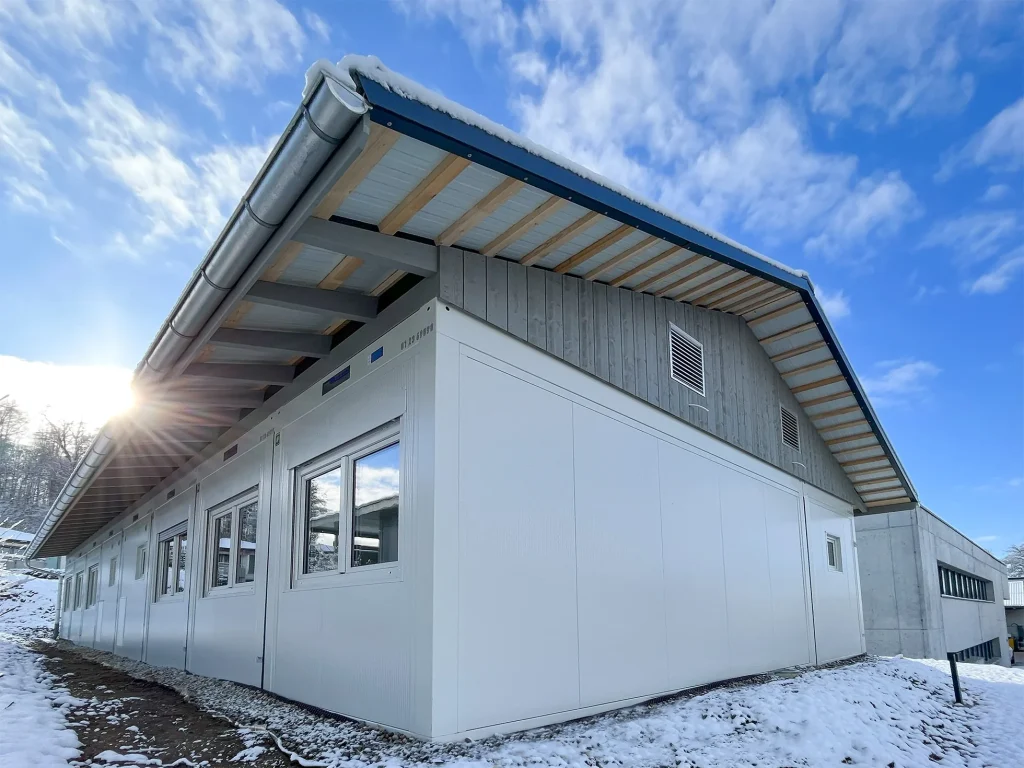
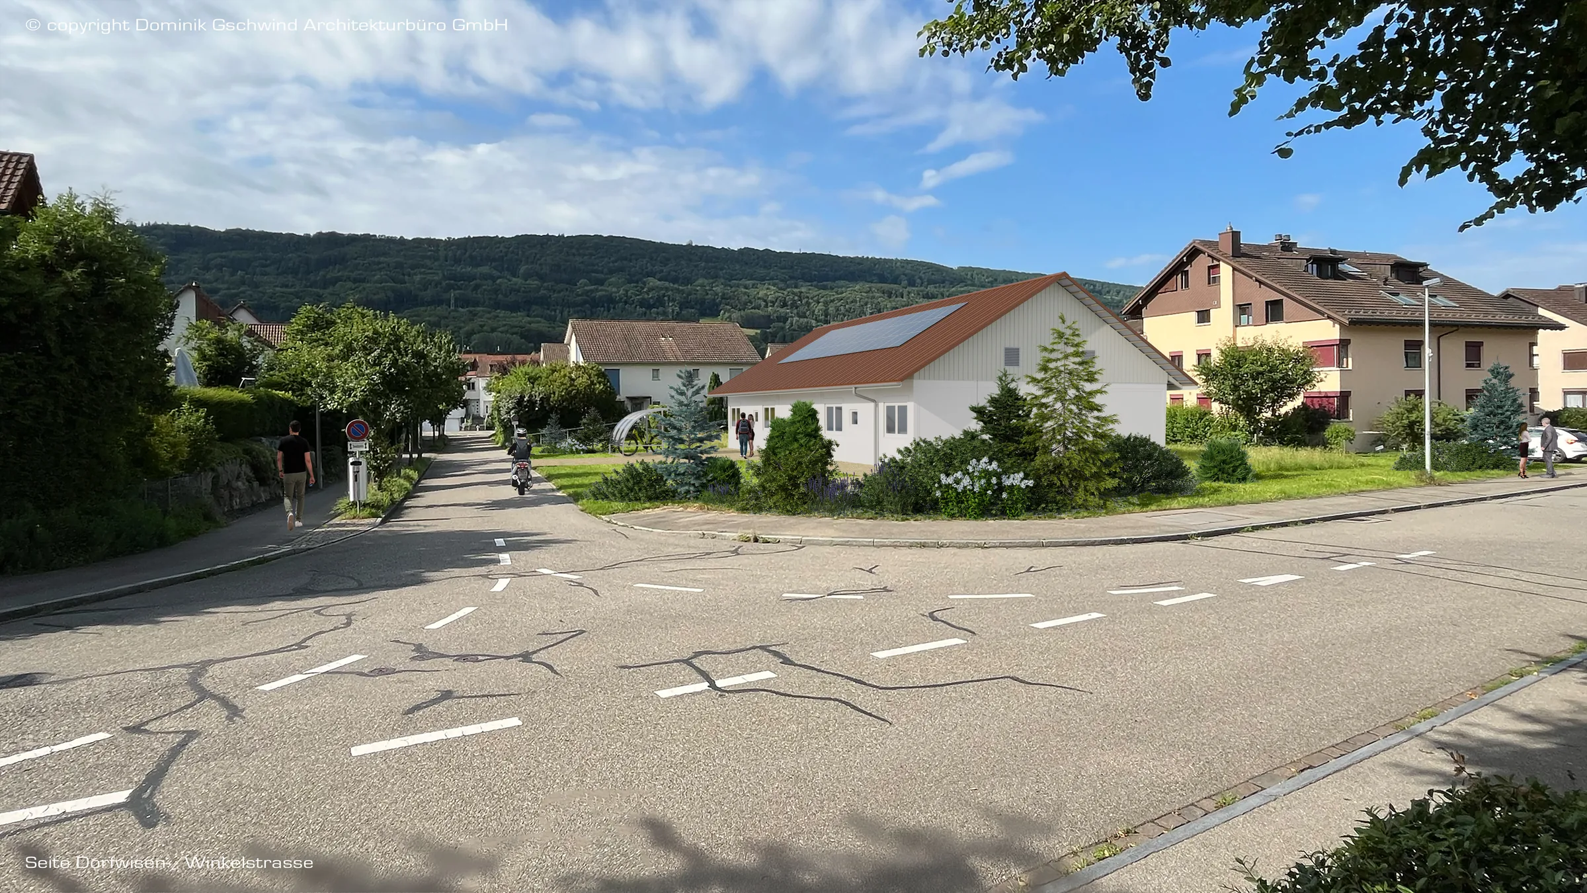
A study for the municipality of Schöfflisdorf: a modular building with a pitched roof, fitted into the existing townscape.
- Category
- Social accommodation
- Location
- Schöfflisdorf, Canton of Zürich
- Status
- Completed
- Floor area
- 210 m² – expandable to 630 m²
- Construction time
- not specified
- Year
- 2024
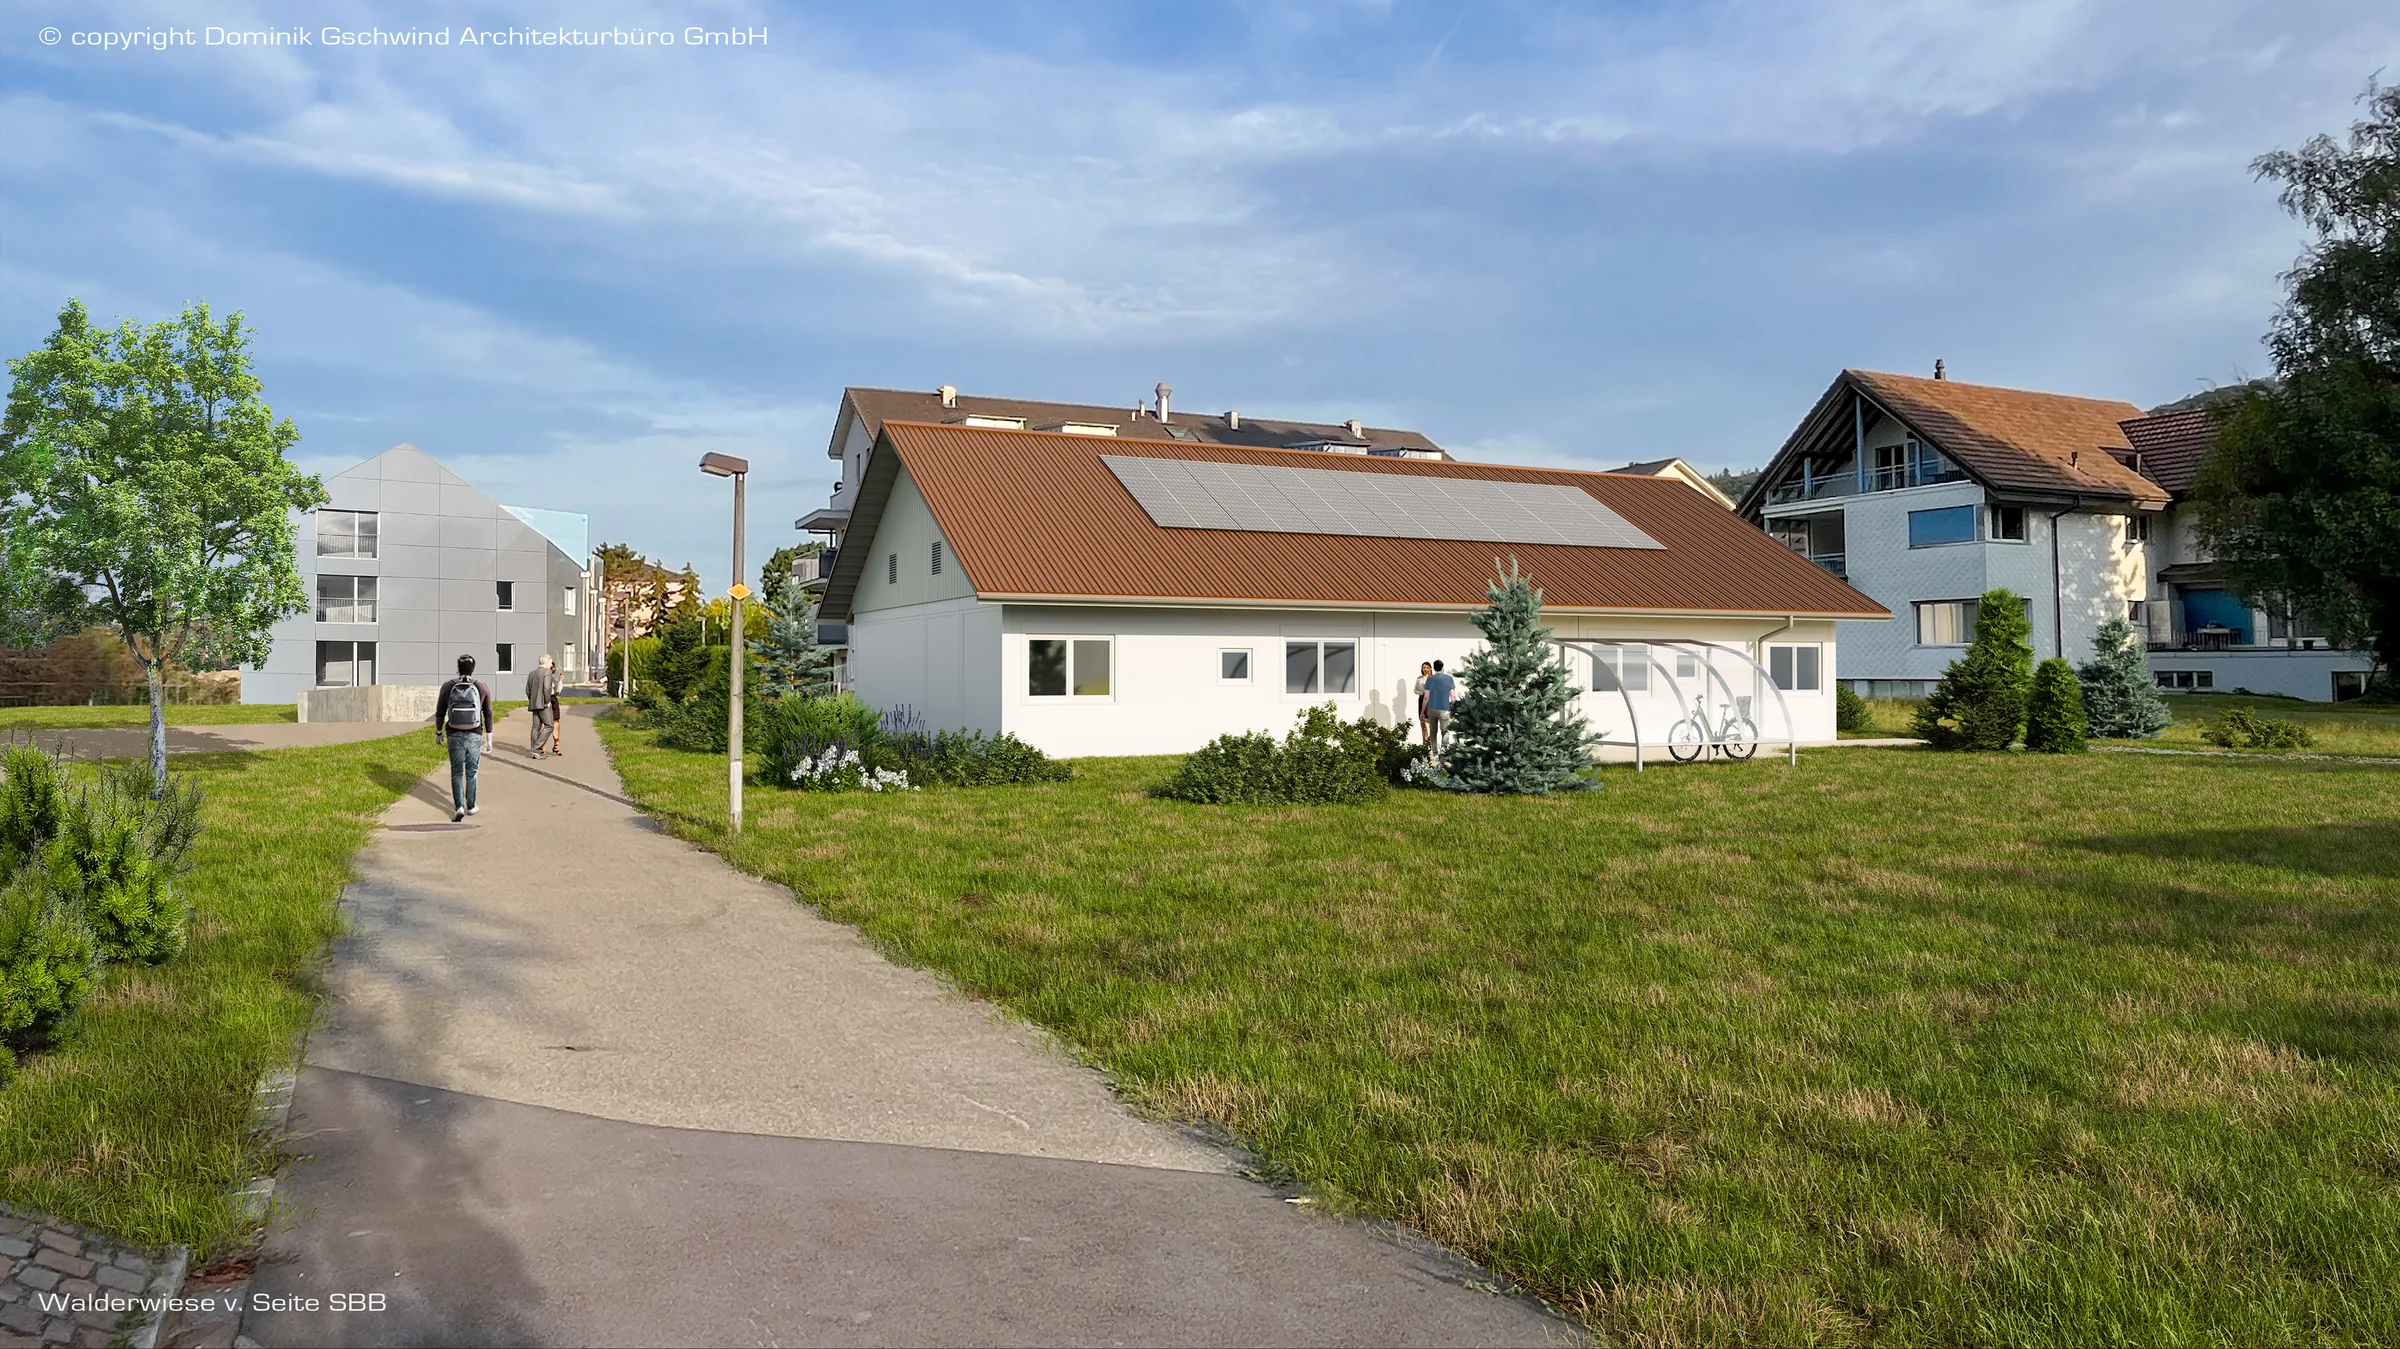
For the municipality of Schöfflisdorf we were able to develop a project study as part of a feasibility study. The two visualisations show how the planned building could fit into the existing townscape and give a realistic impression of the planning concept at the time.
The project was not built in this form. The images shown reflect the planning status at the time and serve solely as an illustration – they are not photographs but architectural visualisations.
Insights into the project.

Planning a similar project?
Tell us about your project. We will tell you honestly what is possible and get back to you directly.