Anyone planning a modular construction project for the first time soon trips over two roles: general contractor and design-and-build contractor. Behind them lies no formality, but a fundamental question: who carries responsibility for what?
In this article we first explain the difference between a general contractor and a design-and-build contractor. Then we go through the process step by step, from the first conversation to the handover of the keys. For every phase we say what happens, what you have to decide and what we take on.
One preliminary note: every project is different. A temporary kindergarten runs differently from an office building for permanent use. The basic sequence, though, stays the same.
General contractor or design-and-build: the difference, simply explained
A general contractor is responsible for construction. The design comes from you, usually through your architect. We build what has been designed and coordinate all the trades for it.
A design-and-build contractor is responsible for design and construction together. You have one contractual partner, one date and one party answerable for the price. If something sticks, there is no discussion about who is responsible. We are.
Which suits you better depends on your starting position. If you already have an architect and finished drawings, the general contractor route is the logical one. If you are starting from scratch, the design-and-build model takes the most off your hands. We do both.
The process in nine phases
What follows describes the design-and-build case. In a general contractor project, you and your architect take on the first design steps and we come in at the detailed design. The rest runs the same way.
Phase 1: clarifying the requirement and the site visit
At the start there is a conversation, not a sales appointment. We want to know: what do you need the building for? Office, school, kindergarten or site accommodation? Temporary or permanent use? Rent or buy? After that we look at the site. Access, ground conditions, connections: those are settled on site, not on the phone.
You decide: use, timeframe, rent or buy. We take on: the site visit and a first assessment of what is feasible at your location.
Phase 2: preliminary design and budget quotation
On the basis of the site visit we produce a preliminary design: floor plan, number of modules, fit-out standard. With it you receive a budget quotation. Important: that is an order of magnitude, not a fixed price. The binding price comes once the design is settled.
You decide: floor plan and fit-out standard, for example the packages for kitchen, electrical, plumbing and air conditioning/ventilation. We take on: design, costing and a clear statement of what is in the price and what is not.
Phase 3: planning application and permit
Modular buildings need a building permit too, in most cases even as a temporary building. We prepare the application documents and submit them with you to the municipality. This phase takes time, and we can only speed it up so far. Depending on the municipality and any objections, we are talking about weeks to months. Plan for it early and you lose no time later.
You decide: nothing new, you sign as the client. We take on: drawings, documents and the authorities’ queries.
Phase 4: detailed design
Once the permit is in, things get concrete. Structural design, connection points, materials, details: now the drawings are produced that will be built from. In this phase you make the last decisions. After that the rule is: what has been designed gets built. Later changes are possible, but they cost time and money. We would rather say that beforehand than afterwards.
You decide: the final details of the fit-out. We take on: working drawings, structural design and the coordination of everyone involved.
Phase 5: production in the factory, foundations on site
Now comes the big time advantage of modular construction: while the modules are being made in the factory, the foundations go in on your site in parallel. Two sites, one timeline. In conventional construction this happens one after the other, here at the same time. Depending on the project, that saves weeks to months.
You decide: little in this phase. You keep the site accessible. We take on: production, foundation works and the scheduling between the two.
Phase 6: transport and installation
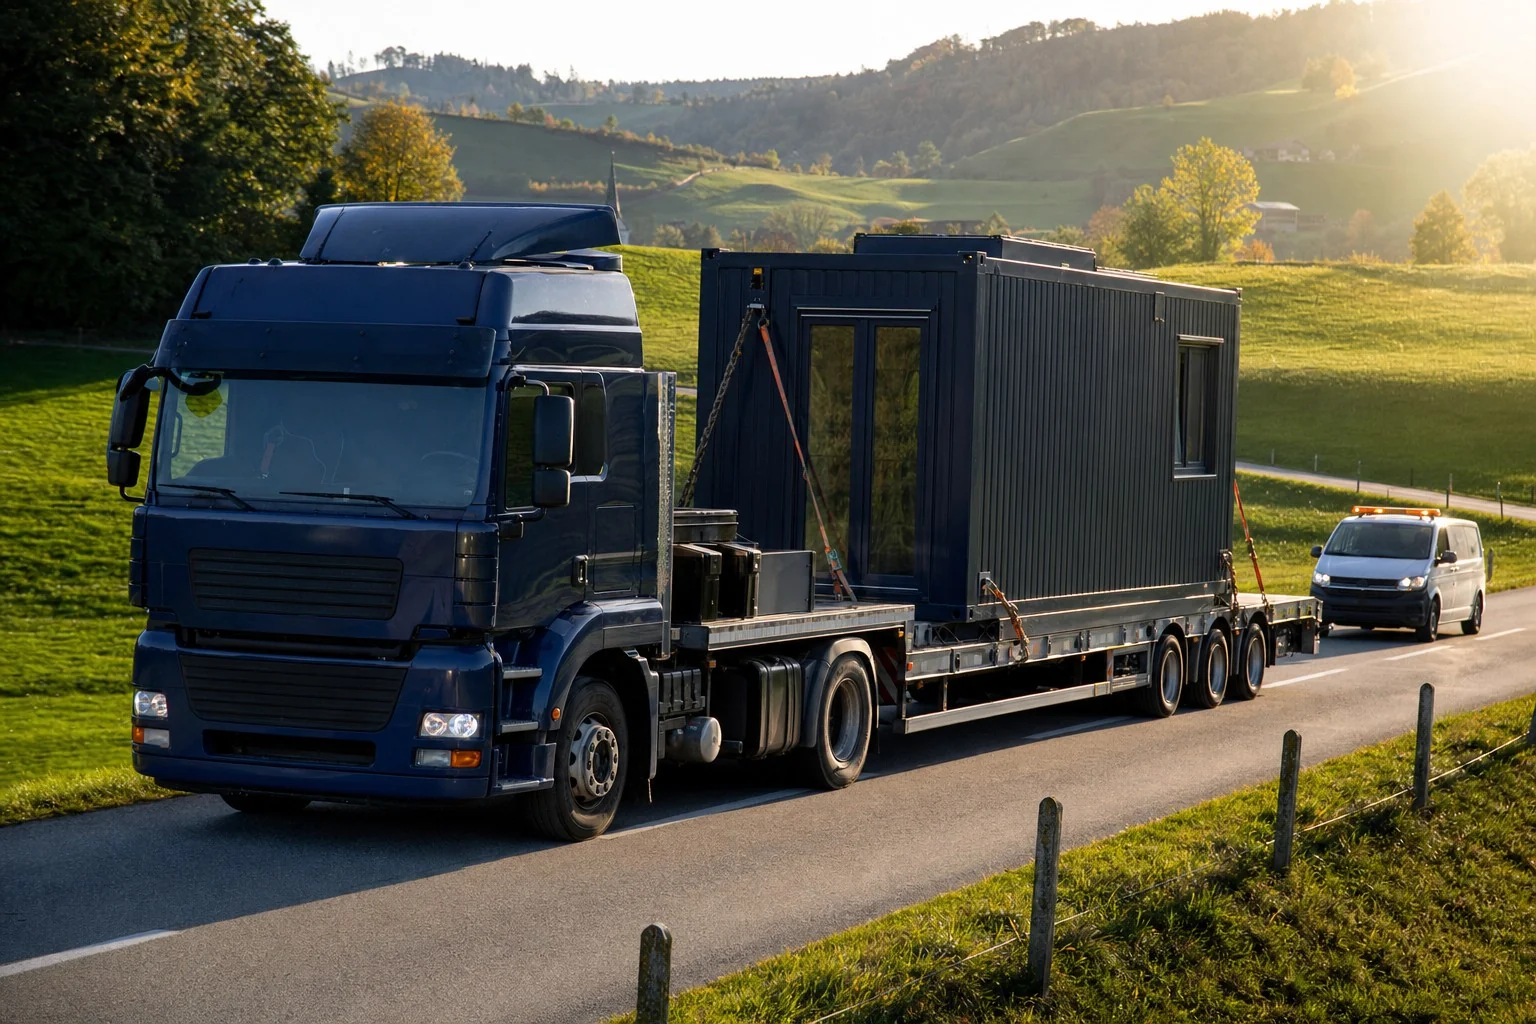
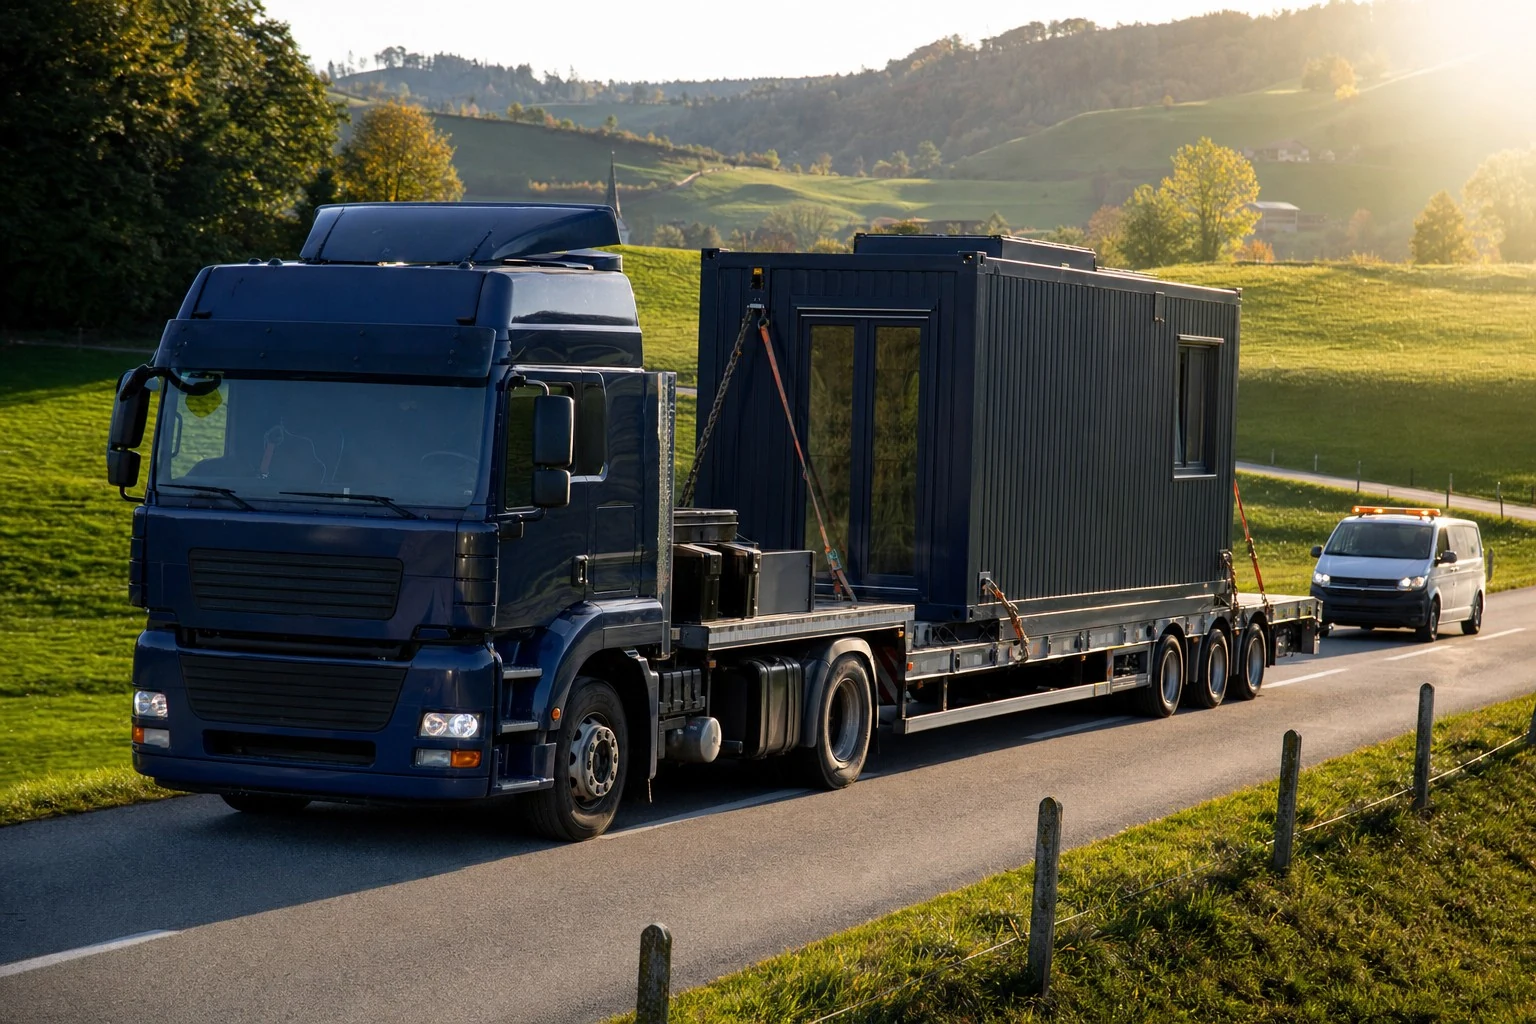
The finished modules arrive by lorry and are set in place by crane. What sounds like a major event is routine when the preparation is sound: depending on size, a building often stands within a few days. The prerequisites are a settled access route and a place for the crane. We check both at the site visit.
You decide: nothing. You are welcome to watch. We take on: transport, permits for abnormal loads, crane and installation.
Phase 7: fit-out and connections
Once the modules are standing, the interior fit-out follows: junctions between the modules, electrical, plumbing, air conditioning and ventilation, plus the connection to the mains services. This is where the standardised fit-out packages you chose in phase 2 come into play.
You decide: nothing more, provided the work follows the drawings. And it does. We take on: the complete fit-out and the coordination of the connections.
Phase 8: acceptance and handover
Before handover we walk through the building together. Anything that is not right goes on the snagging list and is put right. After that you receive the keys, the documentation and an introduction to the building services.
You decide: whether the building matches what was agreed. We take on: snagging, documentation and the introduction.
Phase 9: service after handover
Handing over the keys does not mean we are gone. Our service centre takes on maintenance, repair, cleaning and conversions. Independent of manufacturer, incidentally, so also for buildings that did not come from us. And if your building is to grow later on, we are back.
How long does the whole thing take?
The short answer: it depends on size, fit-out standard and the permit procedure. That is why we do not quote a blanket figure. As a rough guide: the permit is usually the longest single item, the installation the shortest. After the first conversation you receive a realistic programme, honestly costed rather than talked up.
Our honest verdict
Whether general contractor or design-and-build: what matters is that it is clear from the outset who is responsible for what. That is exactly what this process is for. In every phase you know what happens, what you decide and where our duty lies.
If you have a project ahead of you, the best thing is to talk about your specific starting position. In the first conversation we clarify whether general contractor or design-and-build suits you better, and you receive a clear assessment of dates and costs. Even when the answer is that modular construction is not the right route for your scheme.