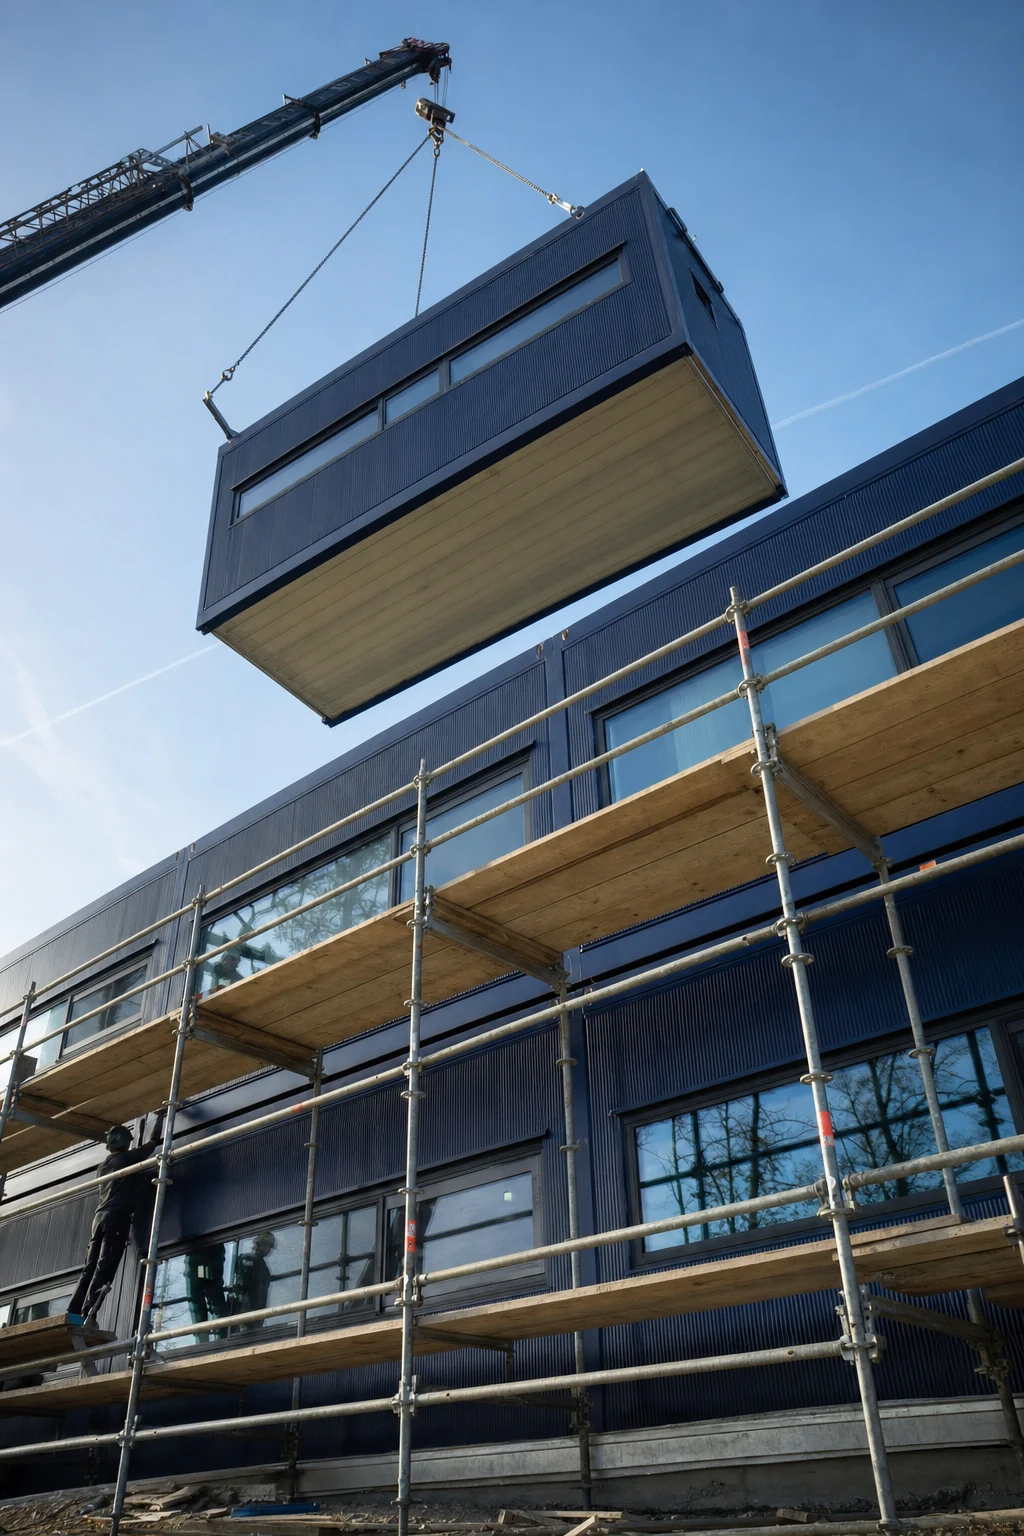
The building has become too small. The team has grown, the school needs two additional classrooms, the site accommodation has to take more people. Now the question arises: move or build new?
In modular construction there is a third answer that is rarely realistic in traditional construction: let the existing building grow. Horizontally with additional modules, or vertically with a second storey. The method of construction makes exactly that possible.
But: adding a storey is not a given. Whether it pays off is decided at four points that belong on the table before any promise is made. In order.
Why modular construction can grow after the event
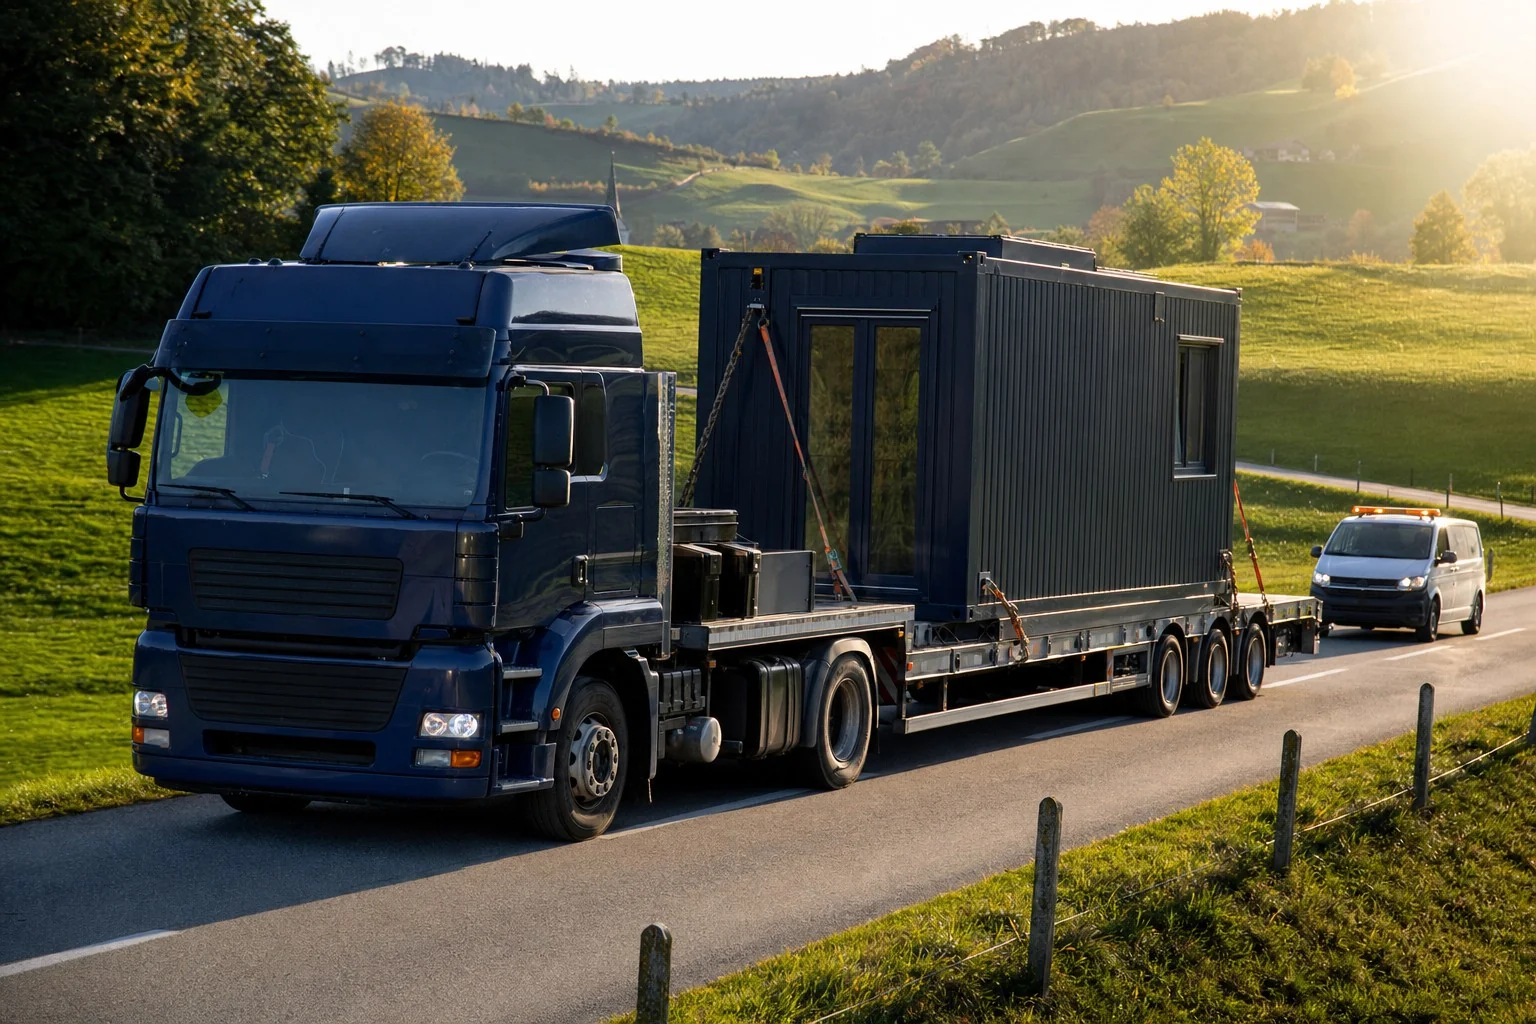
A modular building consists of individual room units, each with its own load-bearing structure. The modules are made in the factory and coupled together on site. This system-built approach has one property that is often underestimated: the interfaces for further modules are already built into the system.
Anyone building traditionally fixes the size of the building on day one. A later extension means intervening in the structure, roof and facade. In modular construction it is different. Walls can be opened up, modules can be coupled on, and where the design allows for it the building carries a second storey. That is the trump card of this method.
The crucial qualifier is “where the design allows for it”. Not every building was built for a second layer. This is exactly where the check begins.
Extend outwards or upwards?
In principle there are two directions in which a building can grow.
The horizontal extension places additional modules next to the existing building. Structurally that is the simpler exercise: the new modules stand on their own foundations and the existing building is barely loaded. The prerequisite is space on the site.
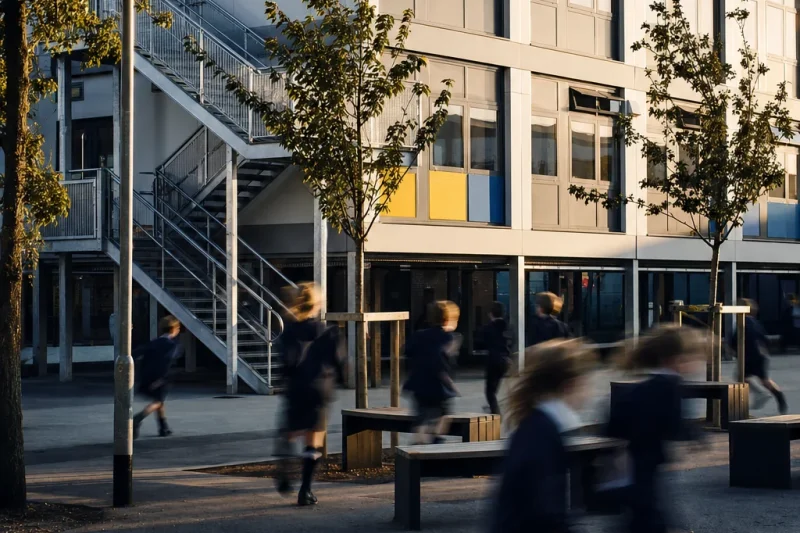
Adding a storey places a second storey on the existing modules. It doubles the usable floor area without needing a single square metre more land. That makes it attractive when the site is tight or outdoor areas are to be kept, such as the playground at the kindergarten or the storage area on the construction site. In return it is more demanding technically and legally.
What has to be checked before adding a storey
We check the four points in this order, because each one on its own can rule the job out.
Structural capacity of modules and foundations
The first and most important question: will the existing modules carry a second storey? Many modules are designed to be stacked, but not all. And even if the modules carry it, the foundations have to as well. A second layer means roughly double the load on the same bearing points. Without a solid answer to this question, everything else is theory.
Planning law and plot ratio
Adding a storey changes building height and plot ratio. Zoning rules, height limits, boundary distances and the plot ratio set the framework, and it varies greatly from municipality to municipality. Even a permitted temporary building normally needs a new permit for the extension.
Escape routes and stairs
An upper storey needs safe access and escape routes that comply with the regulations. The staircase costs space, inside or outside, and has to be resolved cleanly in fire protection terms. That sounds like a detail, but it determines the floor plan and the costs.
Connections and building services
The main electrical distribution board, plumbing runs, heating and ventilation were sized for the existing floor area. If that area doubles, the building services have to keep up. Sometimes the capacity is sufficient, sometimes new riser zones or a heavier incoming supply are needed. We settle that before we quote.
How adding a storey works while operations continue
Our customers’ biggest worry is rarely the technology. It is operations: what happens to lessons, to the working day in the office, to the construction site? The short answer: less than most people expect. The sequence looks like this:
- Survey of the existing building: we check the structure, foundations, building services and documentation of the existing building.
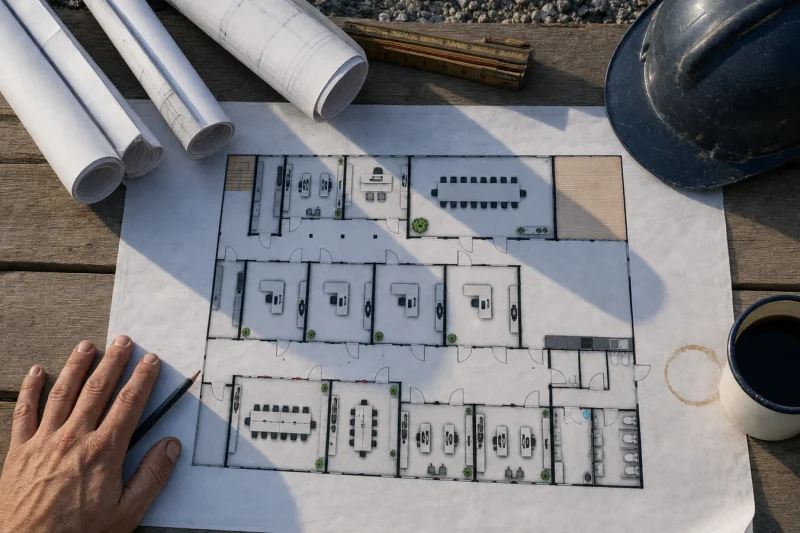
- Design and permit: floor plan, staircase, escape routes, planning application. In this phase your operations carry on entirely as normal.
- Prefabrication: the new modules are built in the factory, fit-out included. Nothing happens on your site yet.
- Installation window: the modules are lifted into place by crane and connected. Depending on size that usually takes a few days, not months.
- Completion: connections, staircase, junctions, acceptance.
The decisive point: the largest part of the work happens in the factory or at the desk. The intervention on site is limited to a short window. It does not work entirely without restrictions, though: during installation areas are closed off, a crane stands in the yard, there is noise. So we place the window where it affects your operations least, in the holidays or at off-peak times for example.
When adding a storey does not make sense
There are cases in which we advise against adding a storey.
- The structure is not adequate. Strengthening modules or foundations after the event is possible, but often disproportionately expensive. In that case the alternative usually adds up better.
- The permit is hopeless. If the zoning or a height limit rules out a second storey, even the best design will not help.
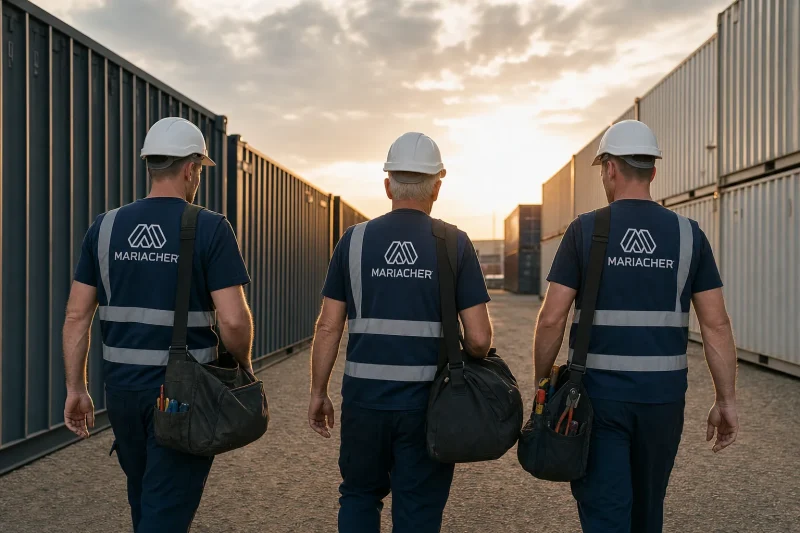
- The existing building is too old or has no documentation. With another manufacturer’s product and no structural documentation, no reputable statement can be made before someone has looked at the building. That is exactly what our service centre is for: we inspect buildings from any manufacturer. Sometimes the result is a go-ahead, sometimes a clear no.
The alternatives
If adding a storey is ruled out, that does not mean your building cannot grow.
- The extension alongside: additional modules next to the existing building, structurally independent and usually easier to get permitted. The most obvious alternative when the site has room.
- The replacement building: if the existing building is at the end of its useful life, a new building designed from the outset to take an extra storey can be the cleaner calculation than any strengthening.
- Renting extra space: if the additional requirement is limited in time, for a project or a school year for example, additional modules can be rented rather than bought. That way the building grows for a while, without investing in permanent substance.
On costs we deliberately do not quote a blanket figure. The most important cost driver can be named, though: the more of the existing building that can carry on being used, the more economical the extension becomes. What that means for your project depends on condition, size and permit. So we work it out project by project, honestly costed, not talked up.
Our honest verdict
Adding a storey pays off when the structure, planning law, escape routes and building services allow it. Then you get double the floor area on the same site, installed in a short window, while your operations carry on.
Whether these conditions are met in your building is something we only know after the check. Before that we promise nothing. If you are considering an extension, we will look at your building, even if it did not come from us. And we will also tell you when an extension alongside or renting extra space is the better answer.